Skylight House
院之家
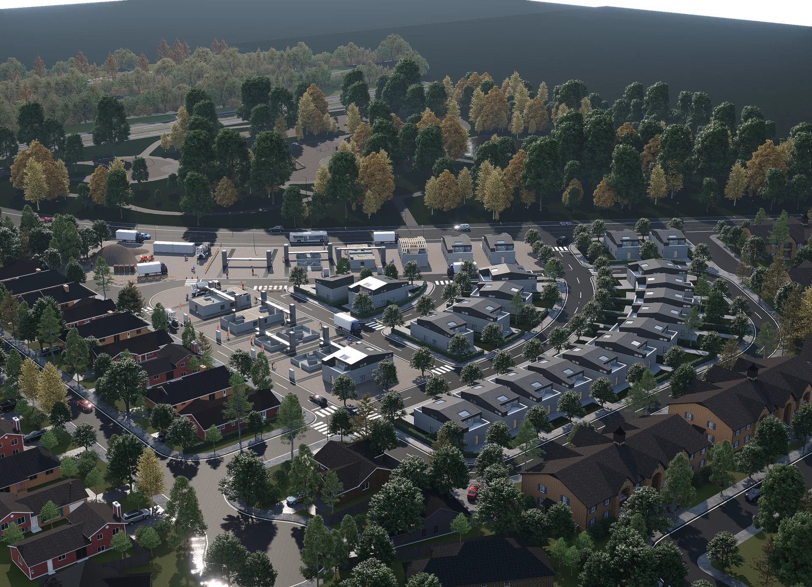
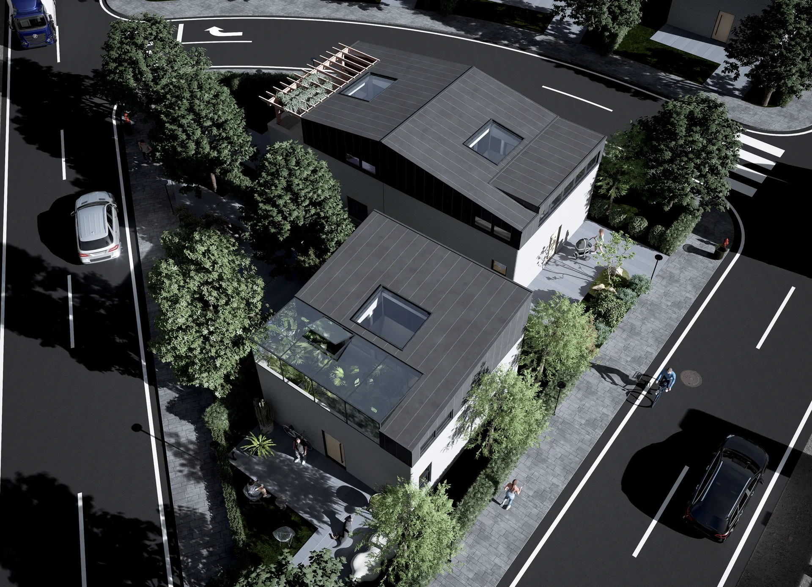
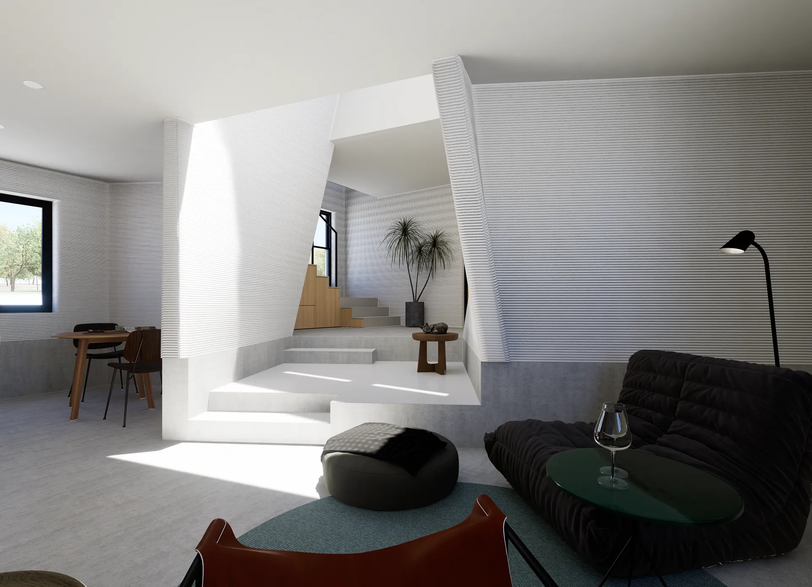
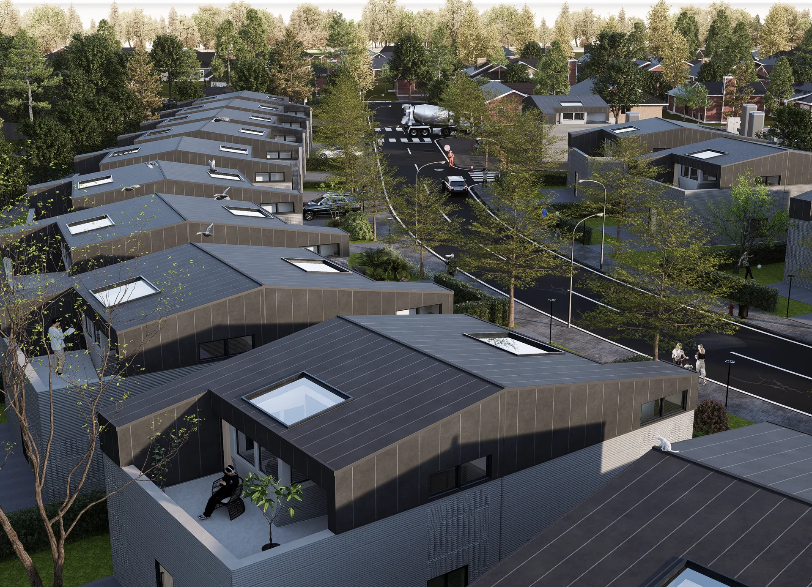
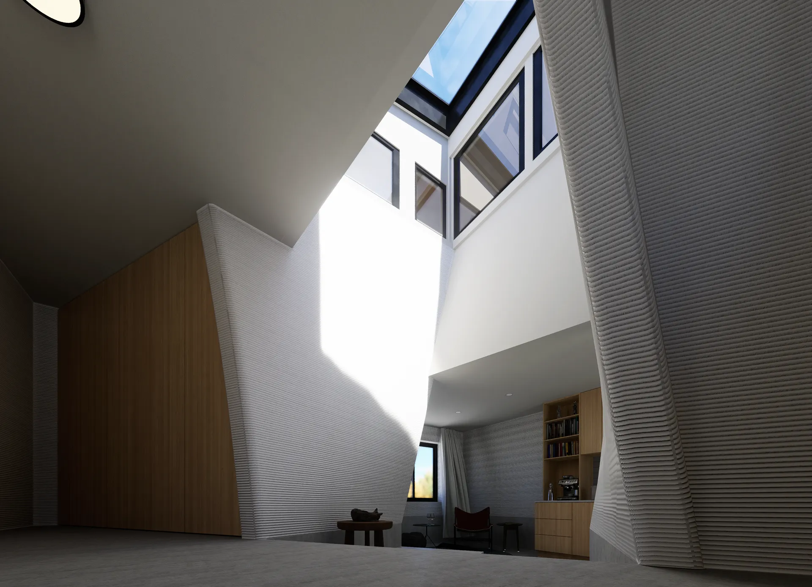
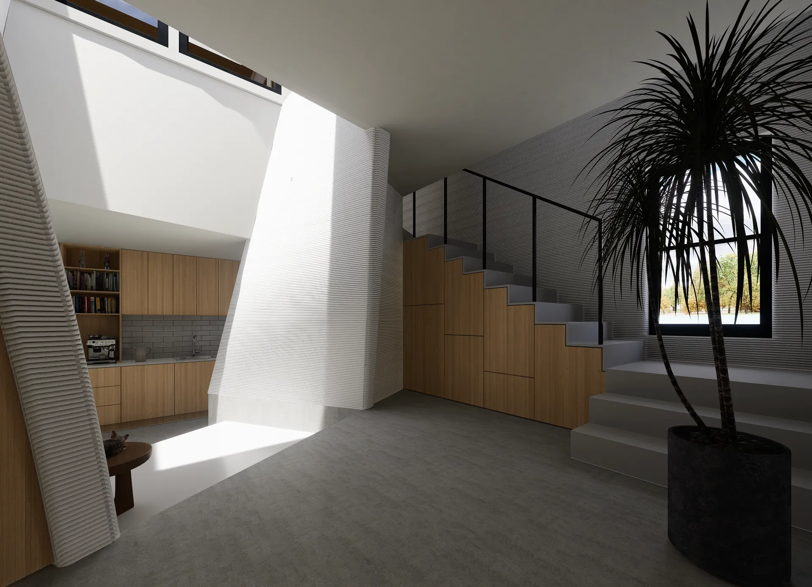
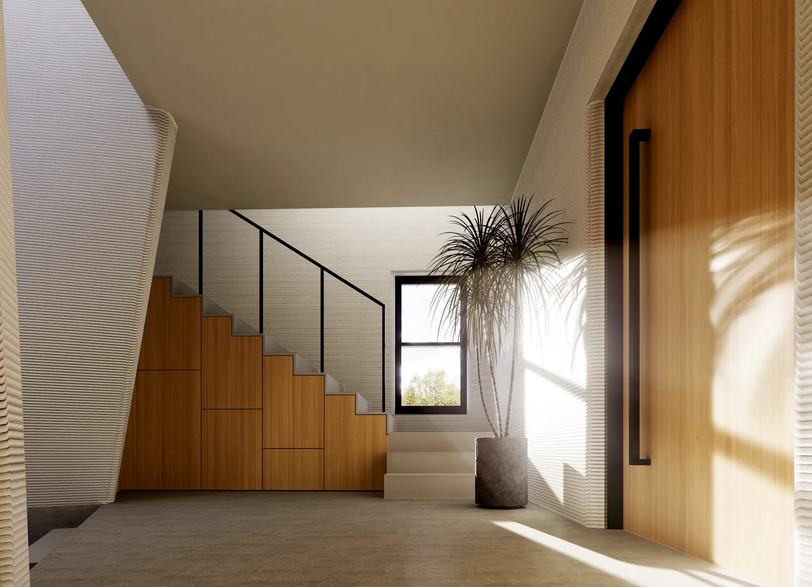
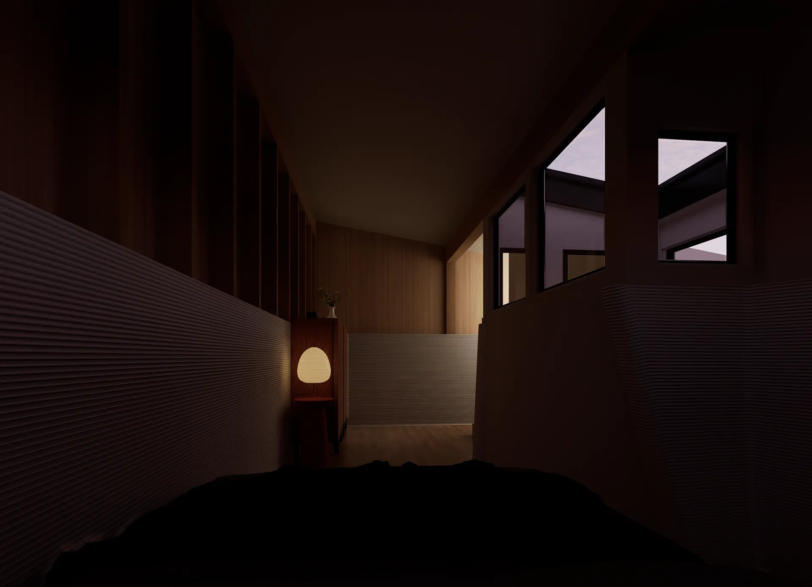
Skylight House integrates innovative 3D concrete printing, traditional wooden structures, and metal cladding, using contemporary technology to express the deep cultural heritage of traditional architecture. By merging the precision of concrete with the natural texture of wood, the project creates a residential complex that seamlessly blends Eastern and Western styles. Through 3D printing, we explore complex geometries while incorporating elements of Taiwanese architecture, such as atriums, mezzanines, and rooftop extensions, achieving a harmonious balance between tradition and modernity.
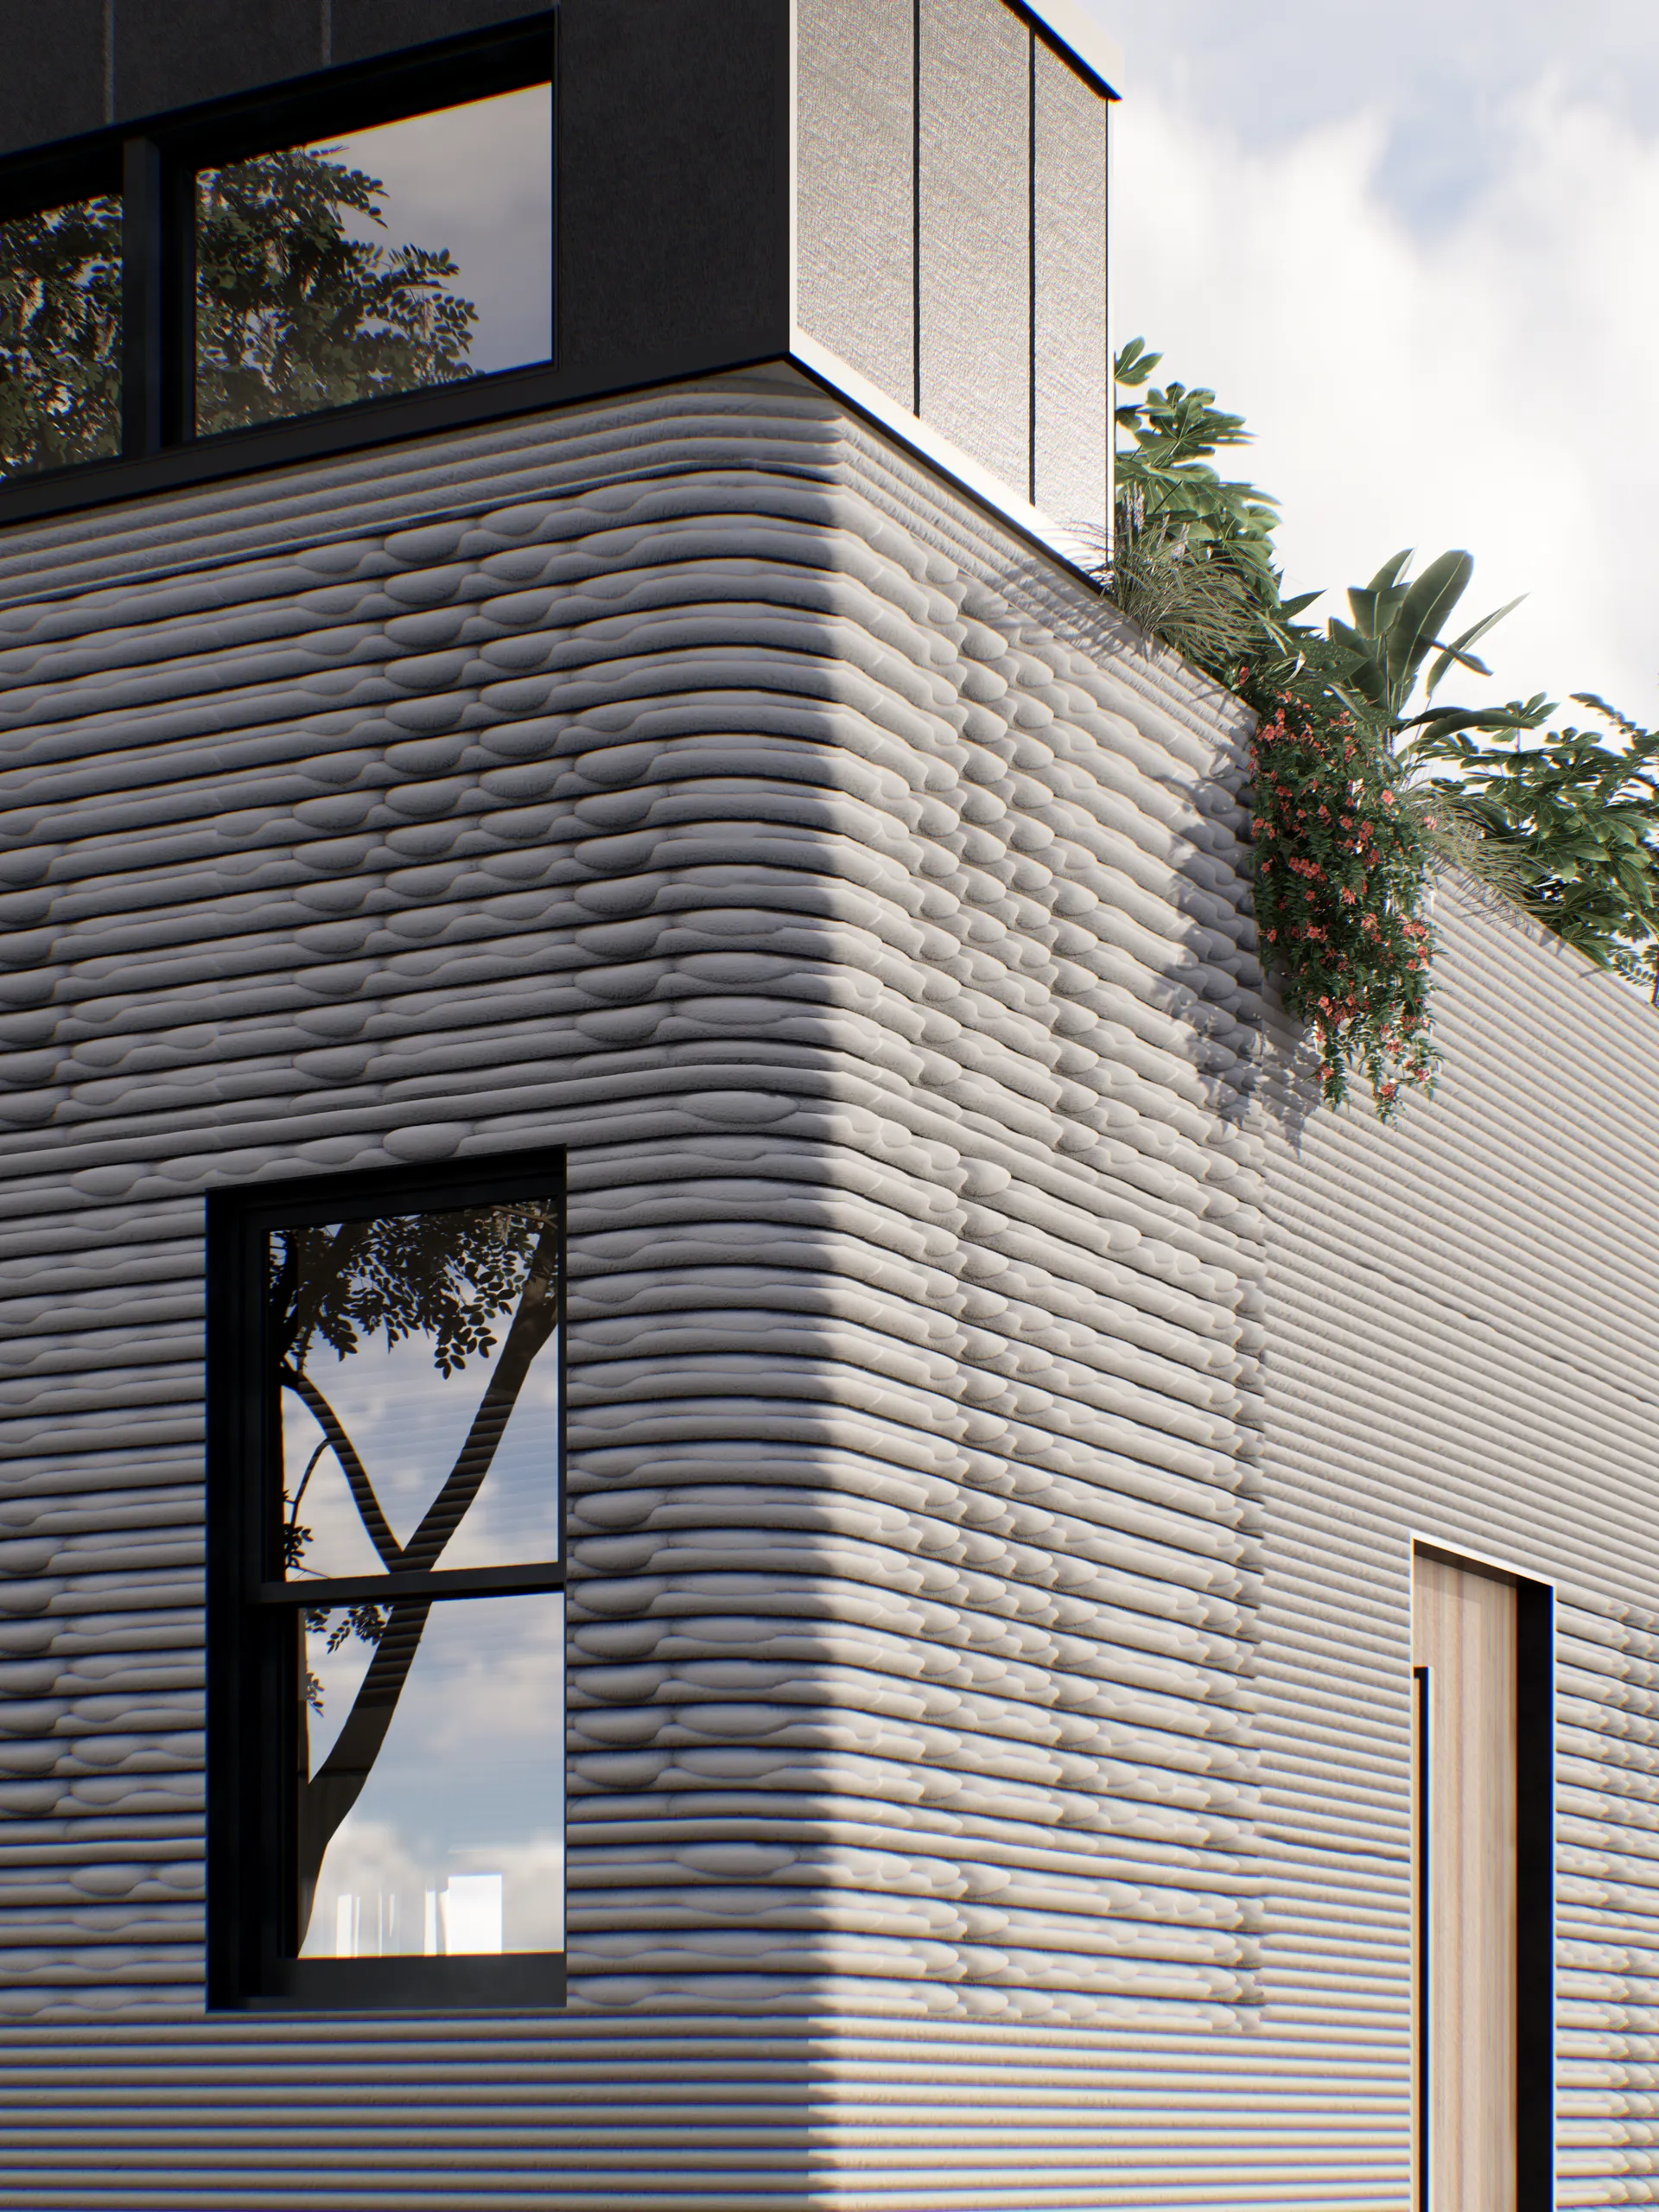
Located in Sacramento, California, a vibrant and culturally diverse city, the project offers a unique residential experience where technology and art intersect. The architectural form features rotating atriums and staggered levels, creating continuous open spaces and a dynamic interplay of light and shadow. The rooftop provides flexible space for residents to expand as they wish. Inspired by the intricate patterns of traditional Japanese weaving, the exterior wall texture symbolizes the union of nature and craftsmanship, resulting in a residential complex that balances practicality with aesthetic appeal.
Design Principles: Ester Hong-Fen Lo, Leon Yi-Liang Ko
Year: 2024
Leave a Comment
留言
Share your thoughts about this project
分享您對此專案的想法